A single-level home on Johnson Avenue
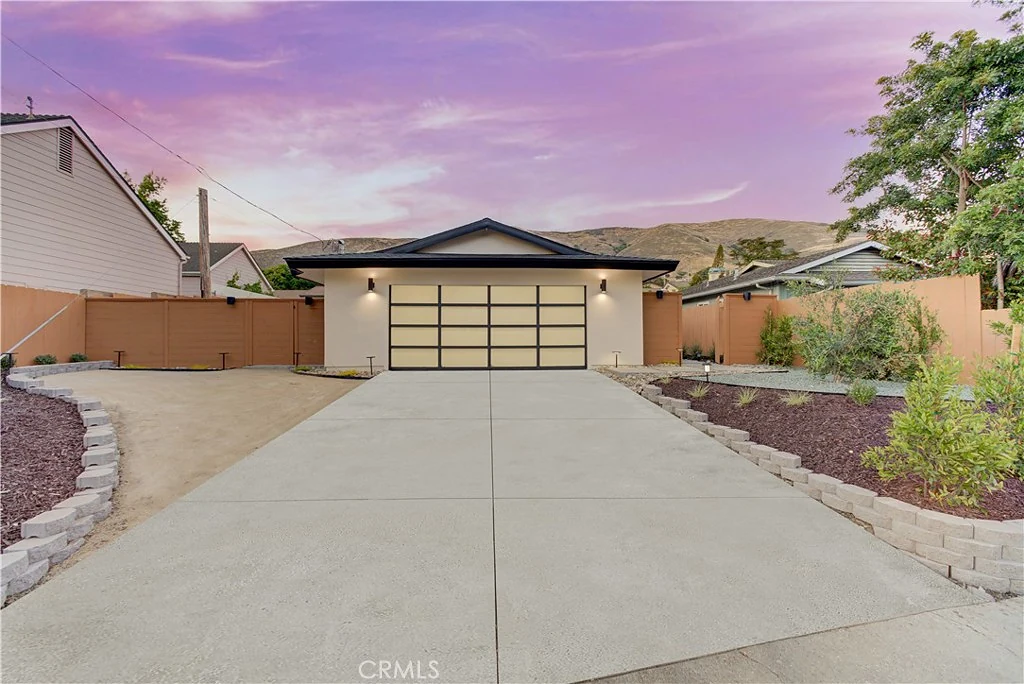
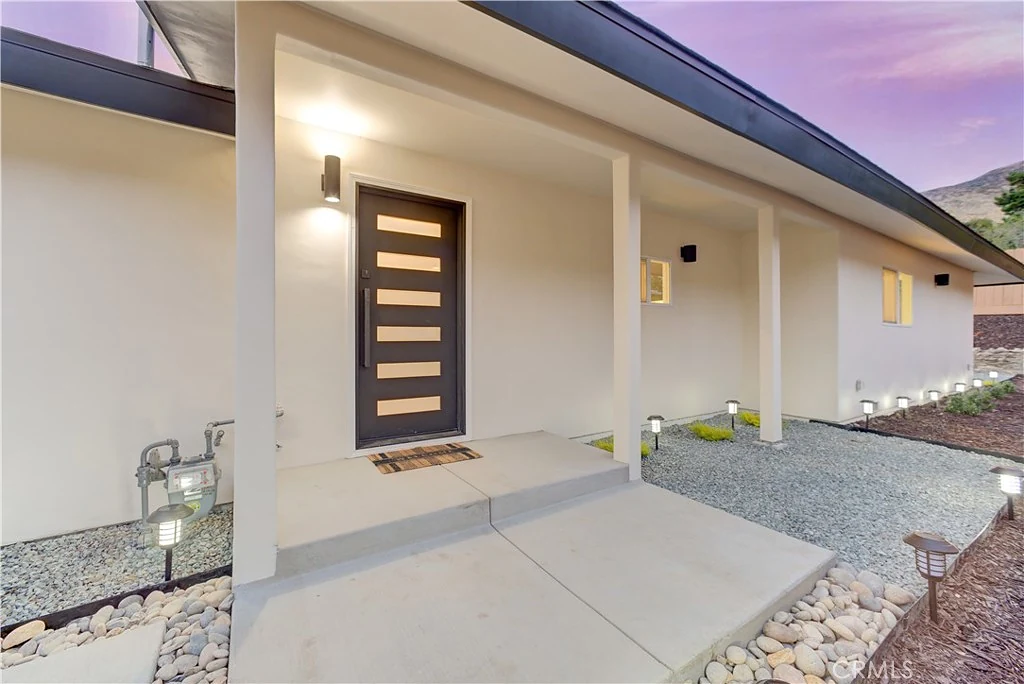
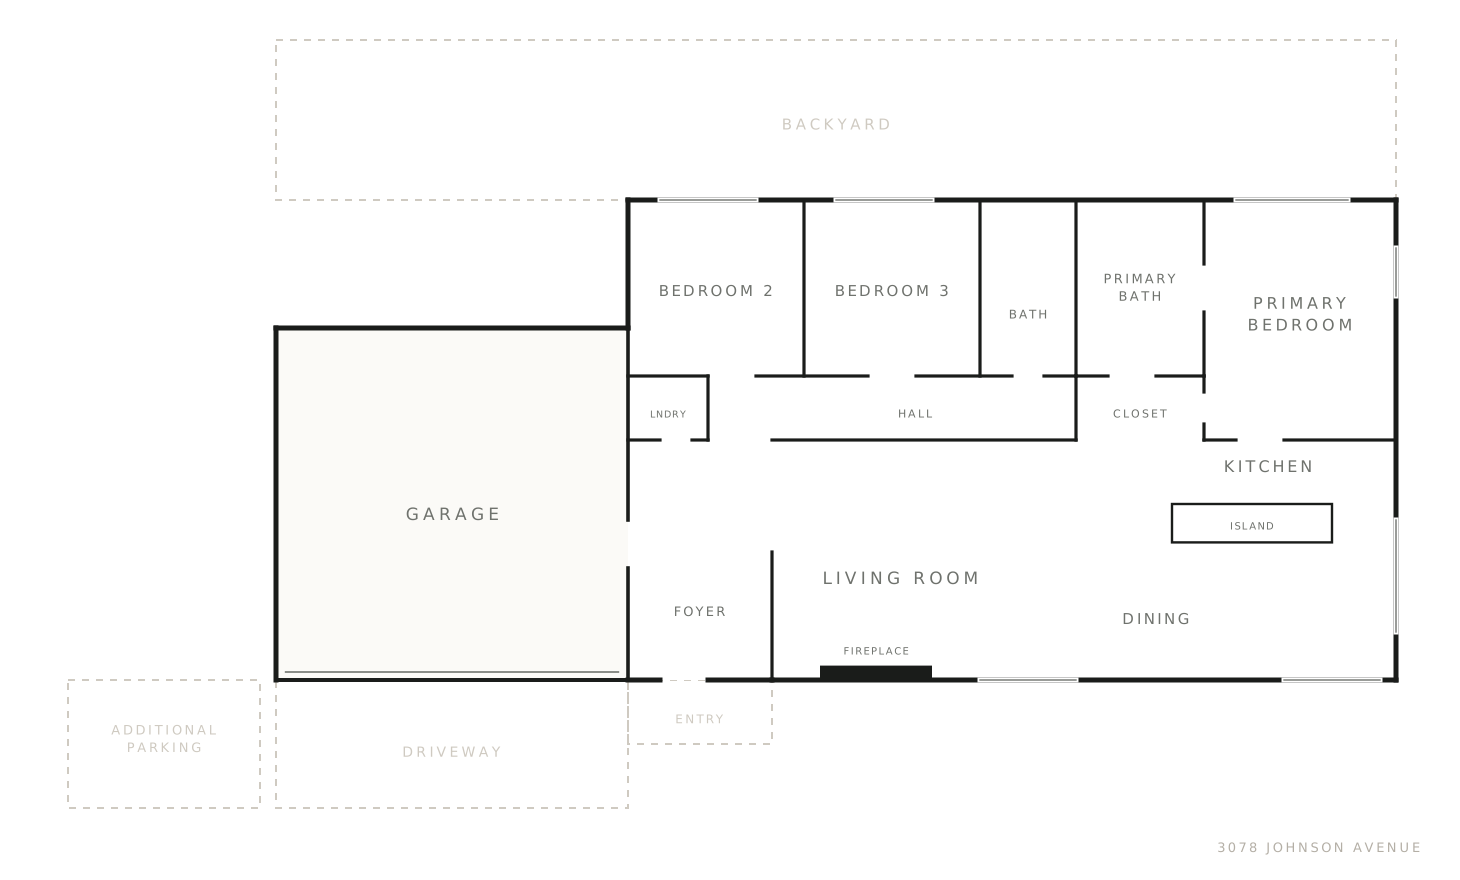
3078 Johnson Avenue is a single-level, three-bedroom home of roughly 1,446 square feet on a 7,303-square-foot lot, in the Johnson–Sinsheimer neighborhood on the east side of San Luis Obispo. Built in 1961 and since remodeled, the plan opens from the entry into a connected kitchen, dining area and living room, with wide-plank flooring and recessed lighting running through the main living space.
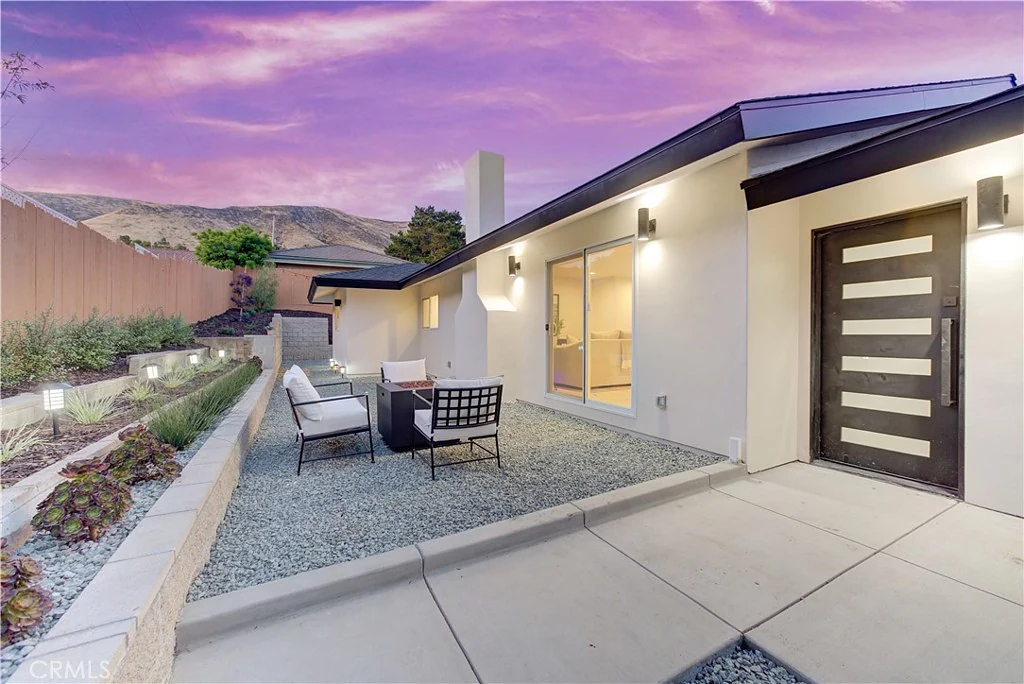
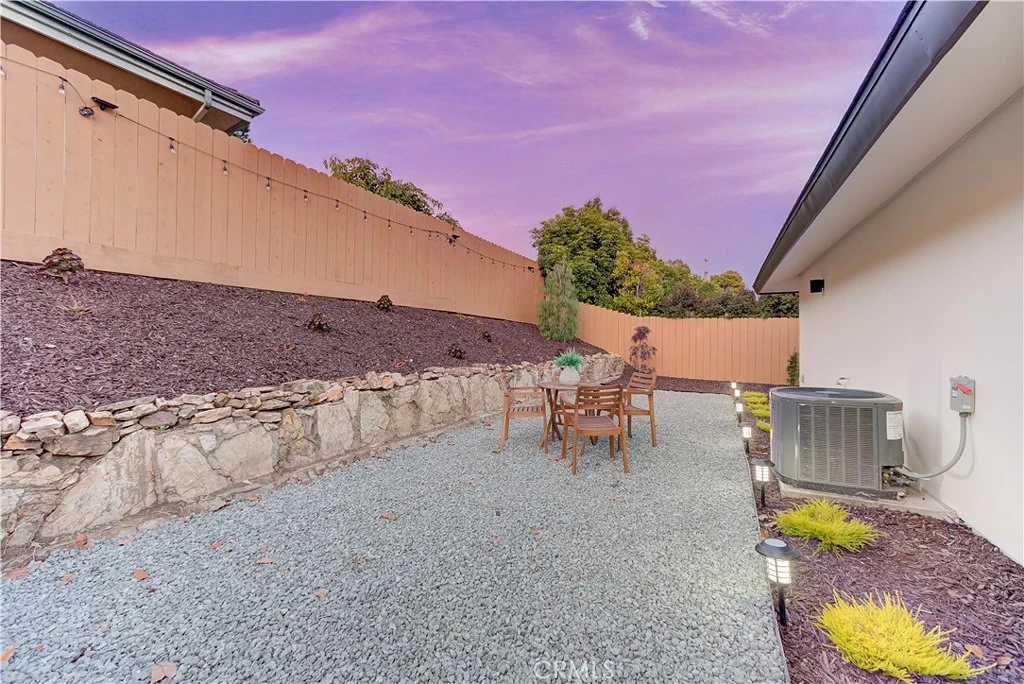
The kitchen is finished in dark custom cabinetry with stone slab counters, a slab island with seating, and a gas range under a statement hood. A wide linear fireplace anchors the living room. The primary suite is on the main level with a walk-in closet and a bath with dual sinks, a glass-enclosed shower and a freestanding tub; two further bedrooms share a second full bath. Outside, the lot is landscaped and privacy-fenced, with a concrete driveway, an oversized two-car garage, and central heat and air throughout.
Features & amenities
- Single Story
- Main-Level Primary Suite
- Walk-In Closet
- Living Room Fireplace
- Gas Range & 6-Burner Cooktop
- Stone Slab Counters
- Recessed Lighting
- Central Air Conditioning
- Oversized 2-Car Garage
- Privacy-Fenced Yard
- Drip Irrigation
- Landscaped Garden
- 7,303 Sq Ft Lot
- San Luis Coastal Unified
Photos
Floor plan
Tap a point on the plan to see the room.
The neighborhood
Distances are approximate straight-line miles from the property.
Schedule a showing
Fill out the form below to contact Kim and Kristen directly and set up a private showing.